Our Process
From first conversation
to final reveal.
A transparent, four-step journey with full 3D visualization so there are no surprises only delight.
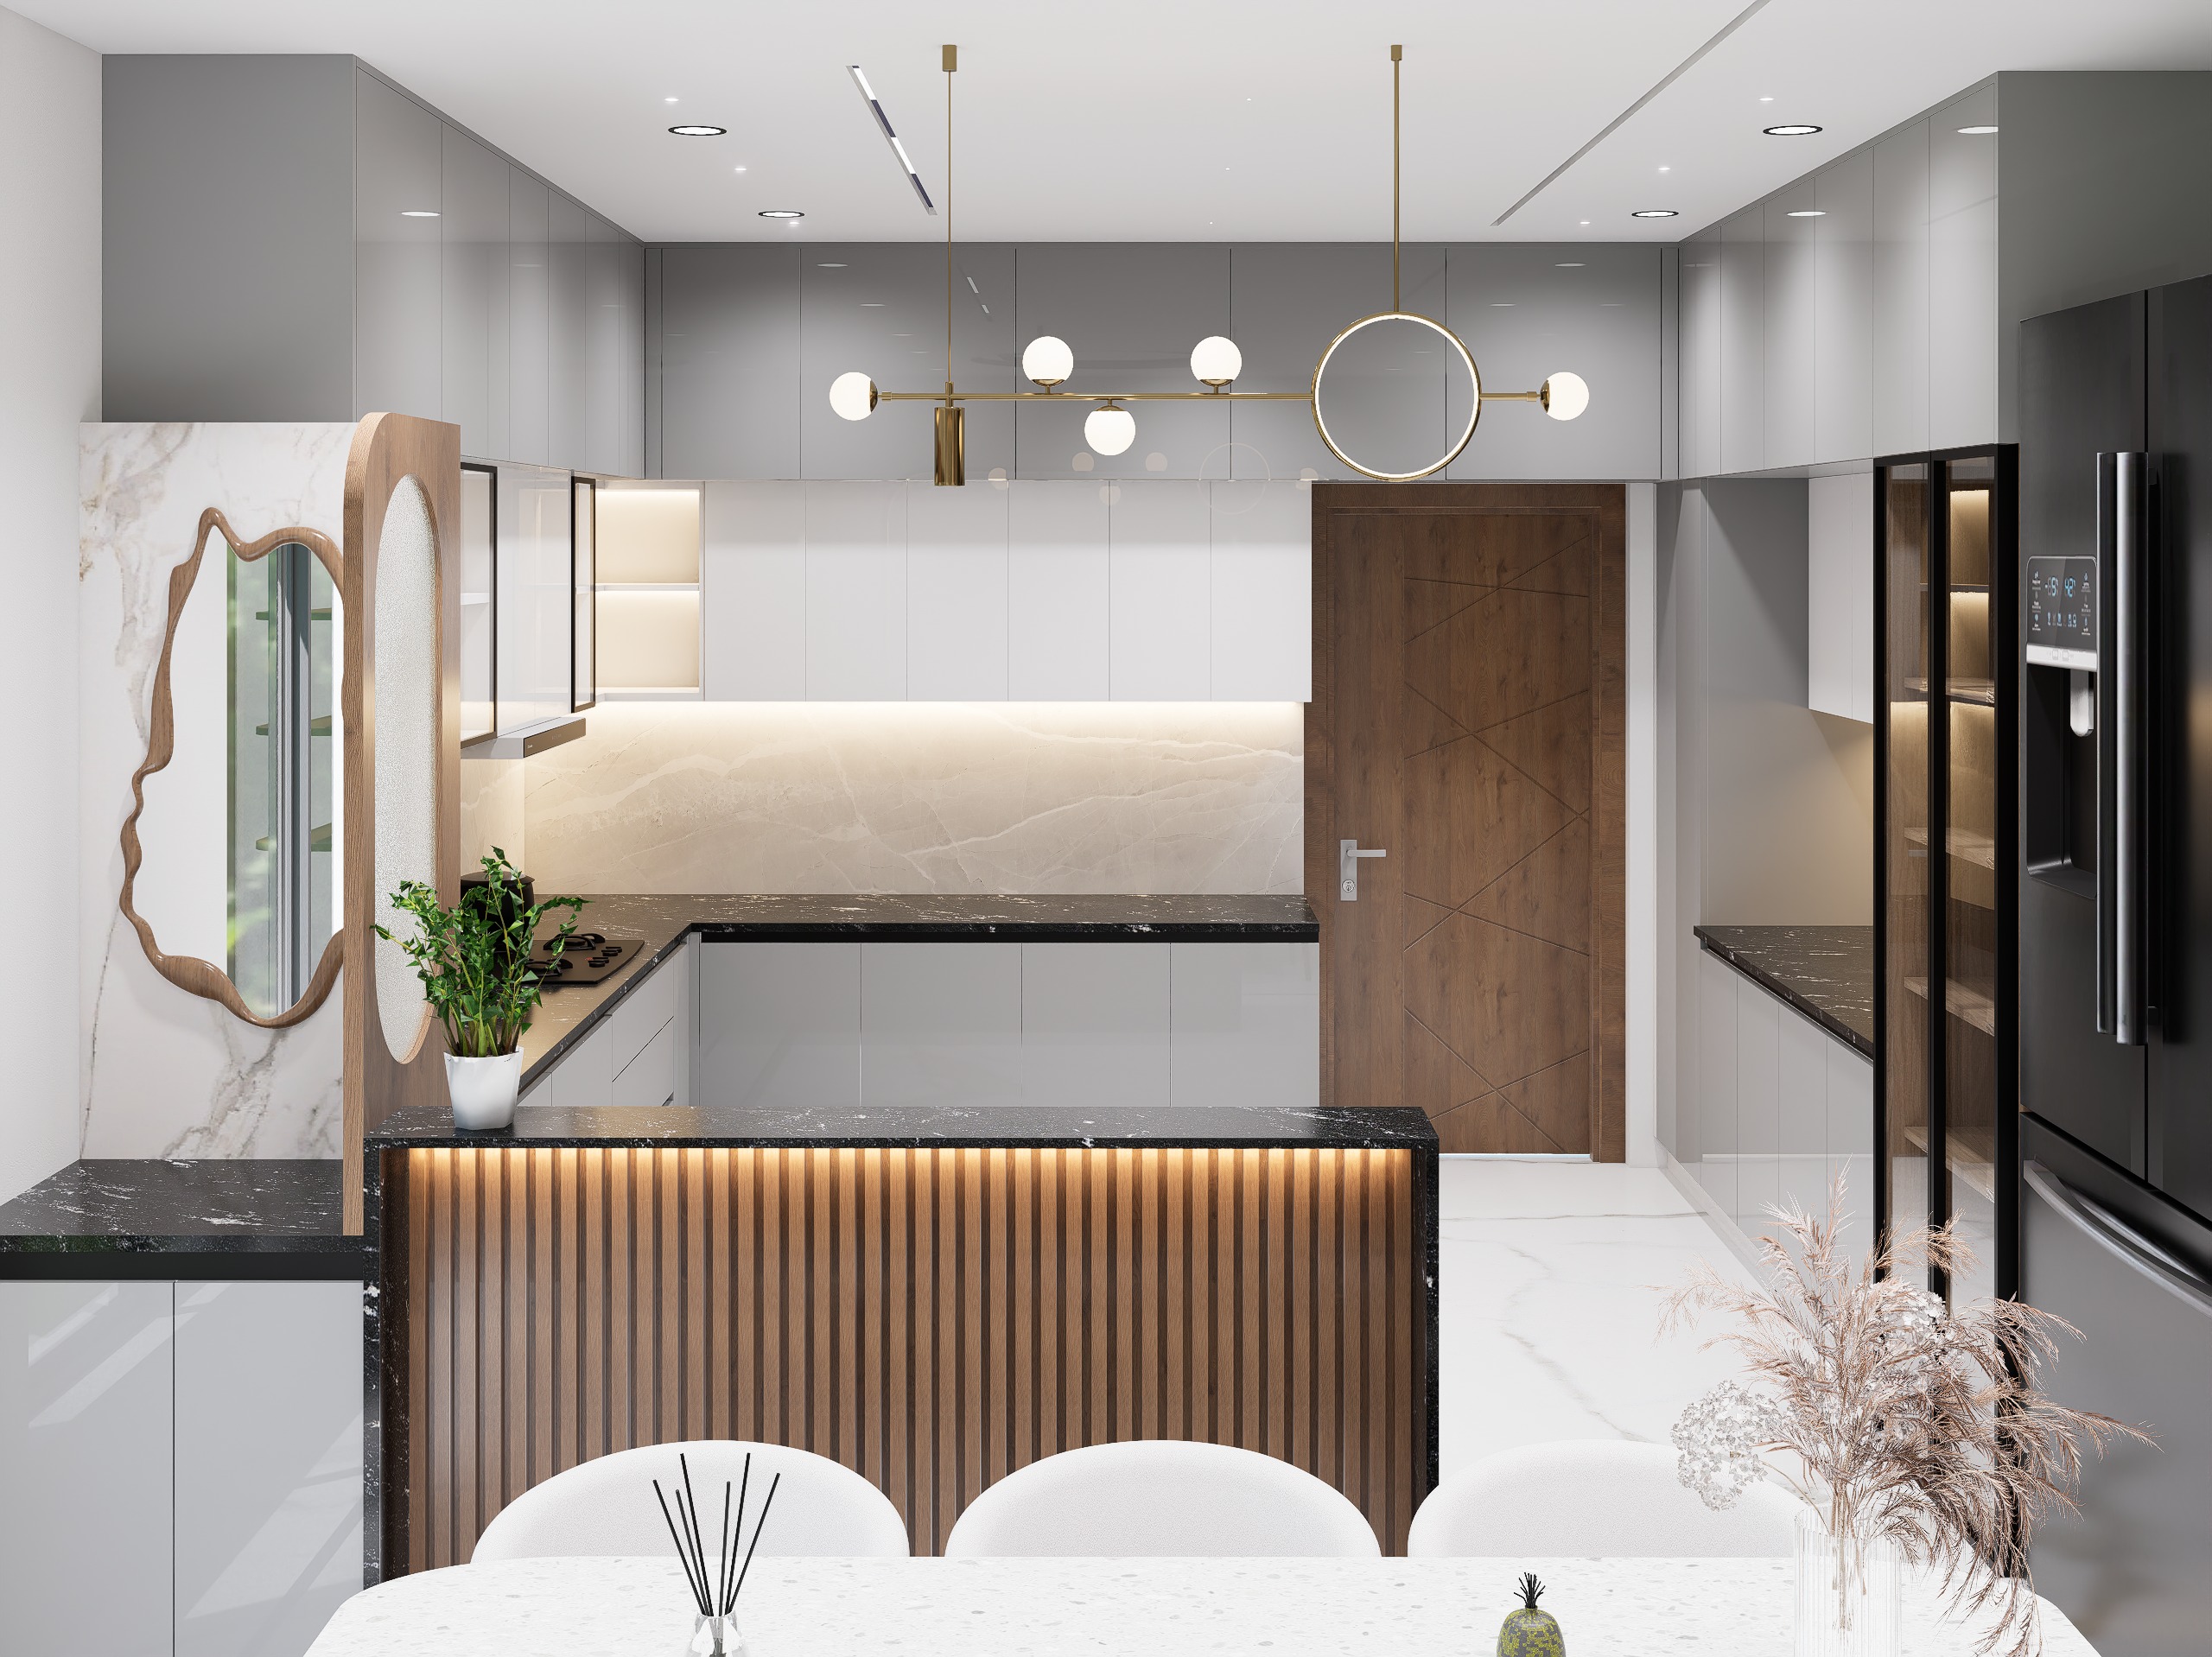
See it before
you build it.
Understanding your vision
Discovery
We begin with a detailed consultation listening to your lifestyle, preferences, and budget to map every corner of your future interior.
Walk through it before it's built
3D Design
Every project is rendered in photo-realistic 3D. You explore your space, pick finishes, and approve every last detail before production begins.
Manufactured to tolerance
Precision Craft
Panels are cut and assembled in our controlled workshop with premium laminates and soft-close hardware then installed by our trained in-house team.
Your space, perfected
Handover
We conduct a thorough quality walk-through with you. Every hinge, every drawer, every finish is inspected together before we call it done.